
A new layout for a family bach bathroom
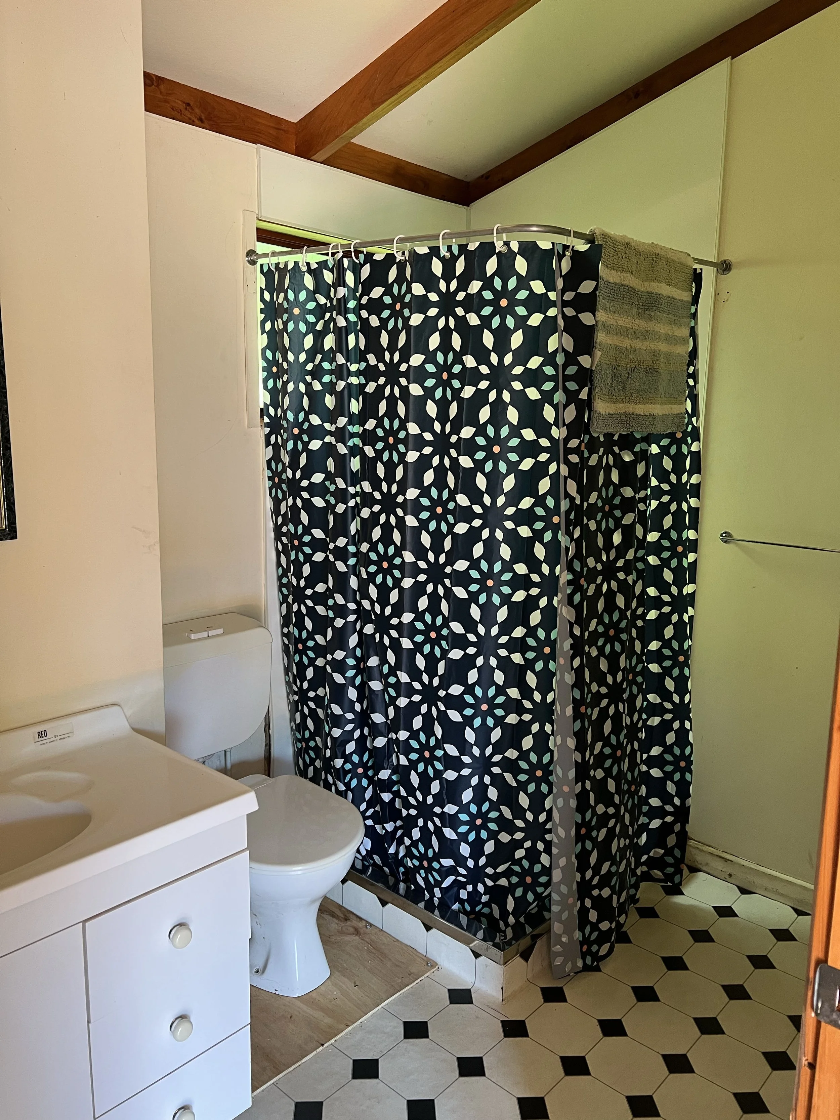
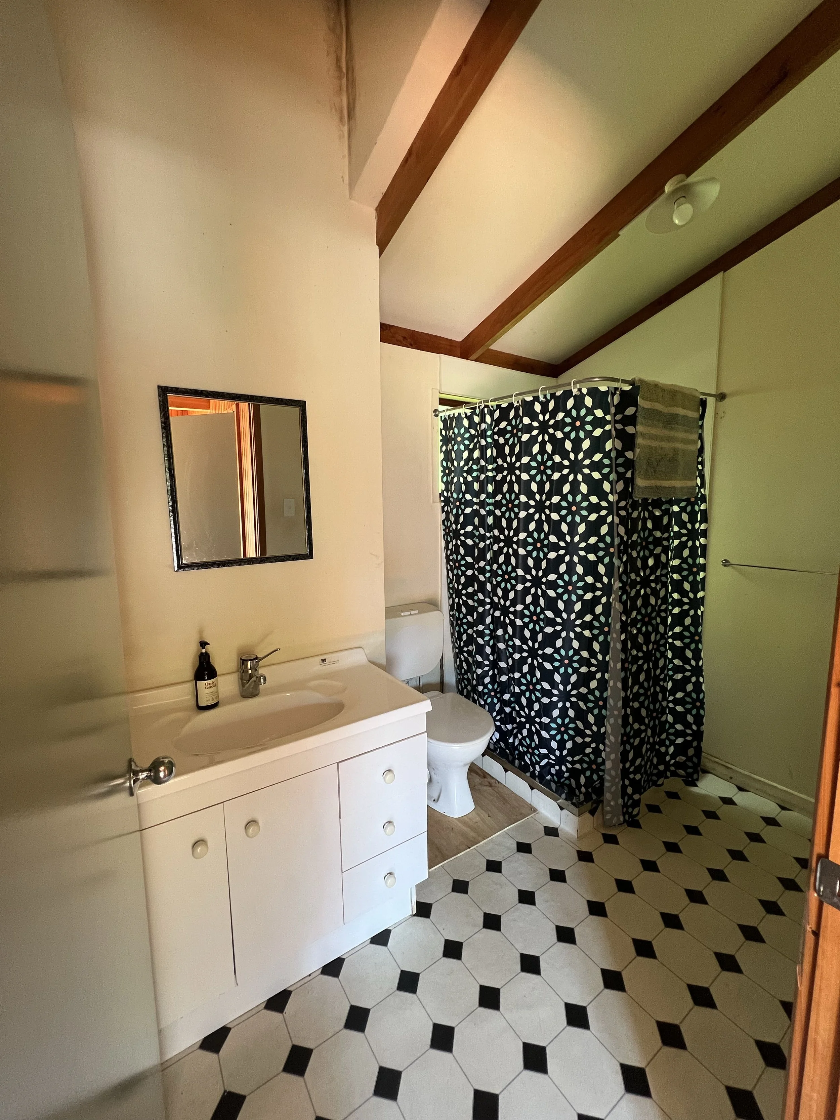
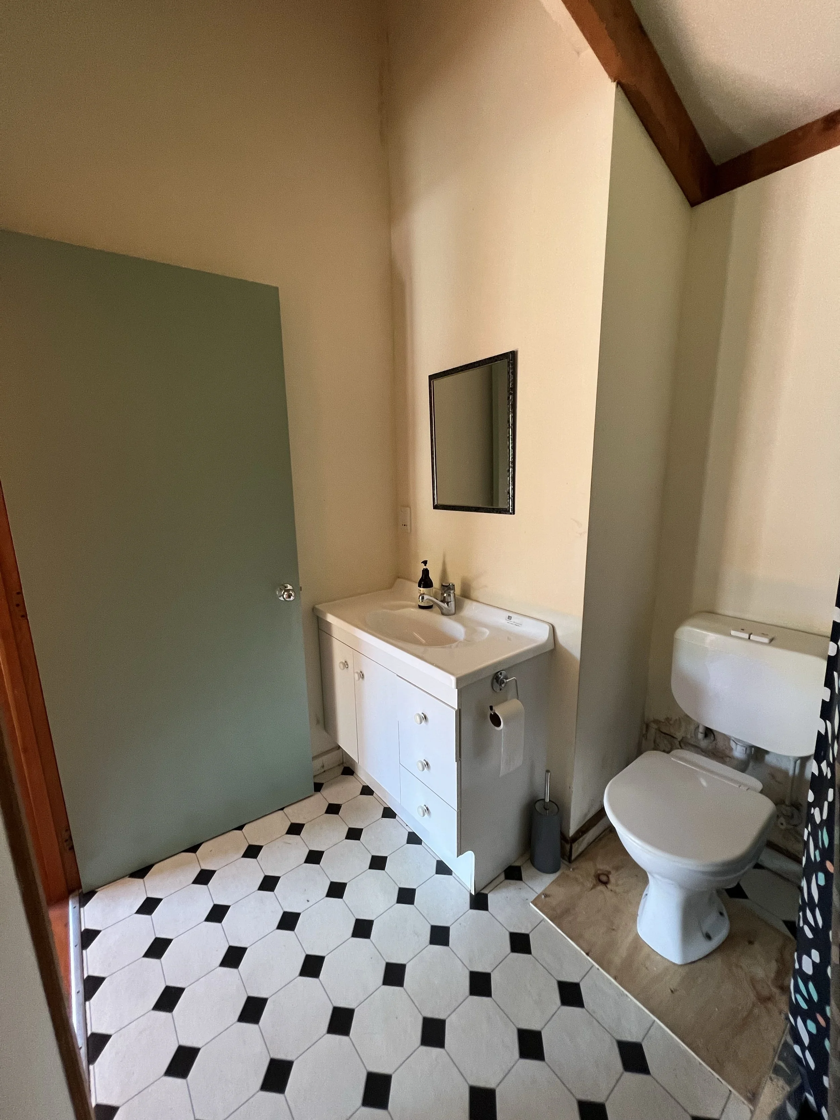
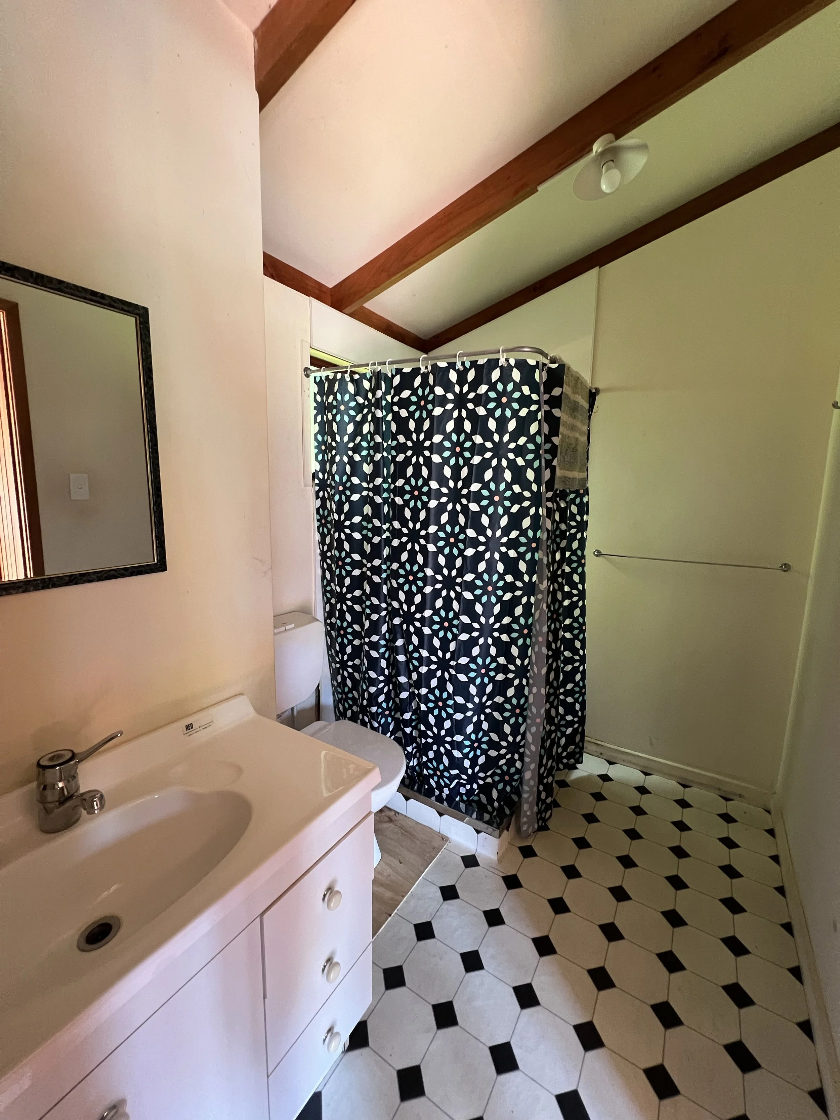
Rot in the floor beneath the toilet was one of the main reasons this tired, dated bathroom in a family holiday bach needed renovating. With the floor needing attention, we took the opportunity to rethink how the whole room worked.
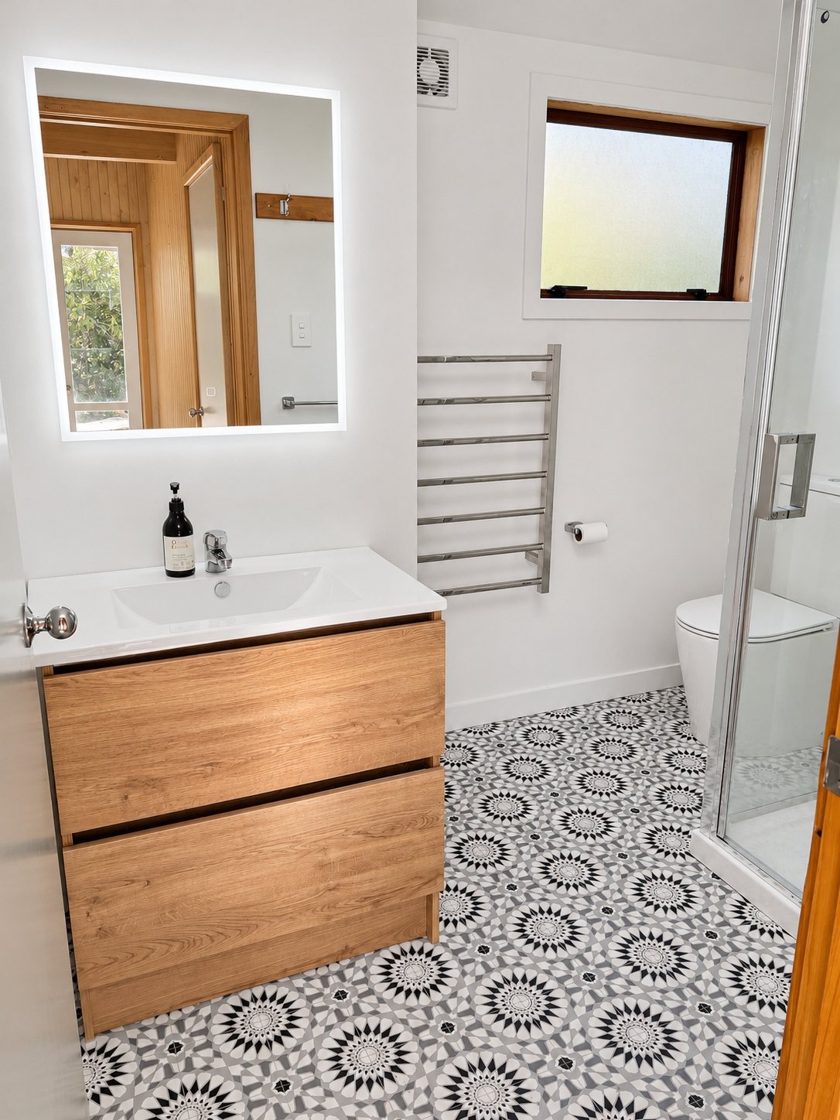
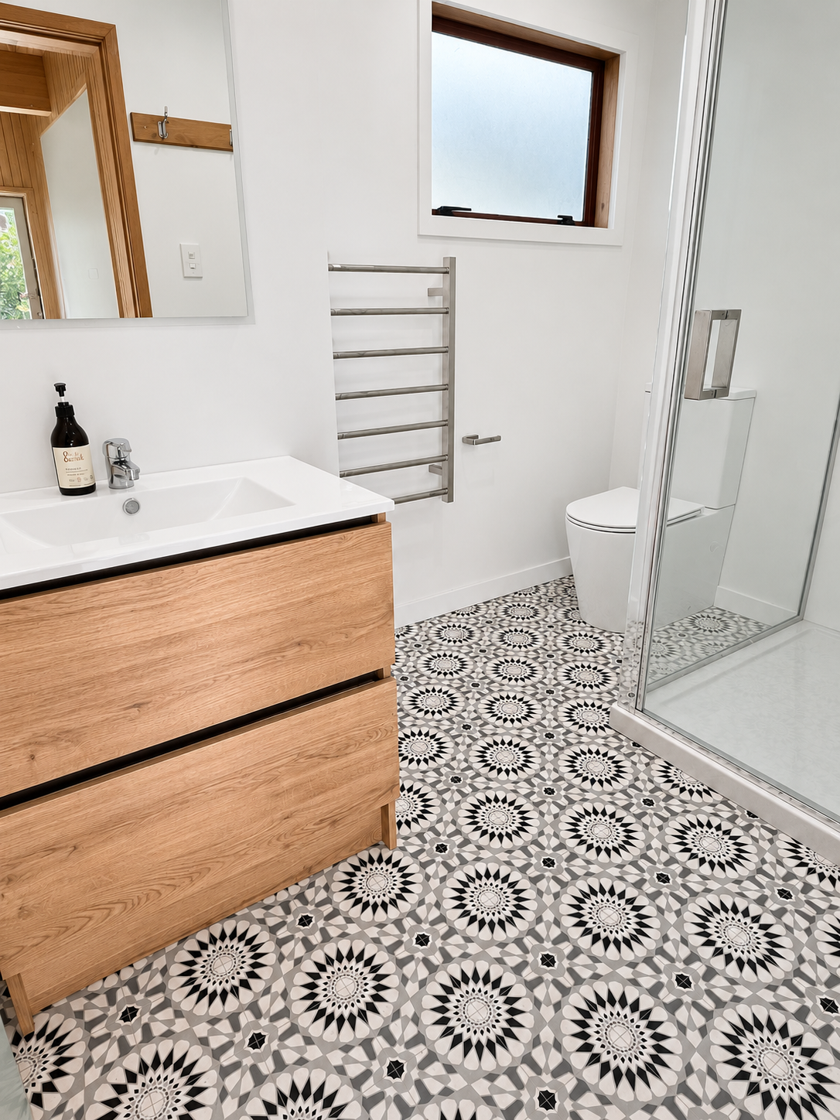
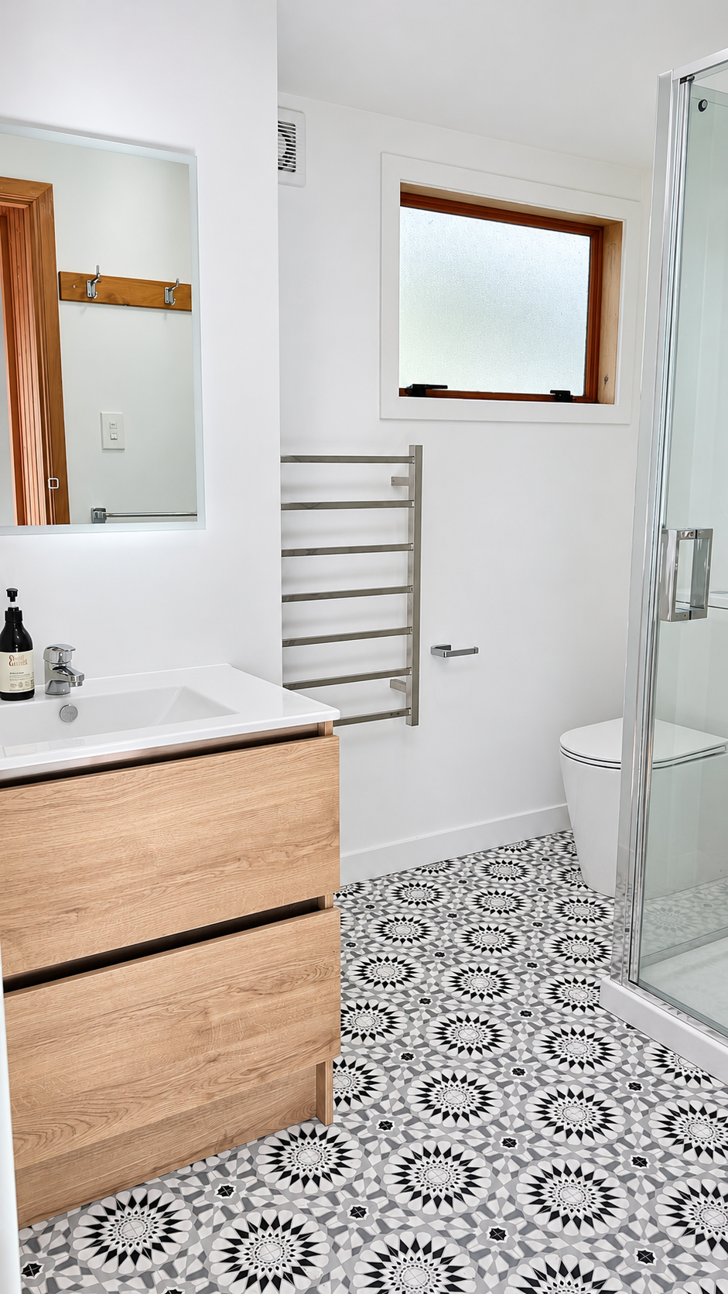
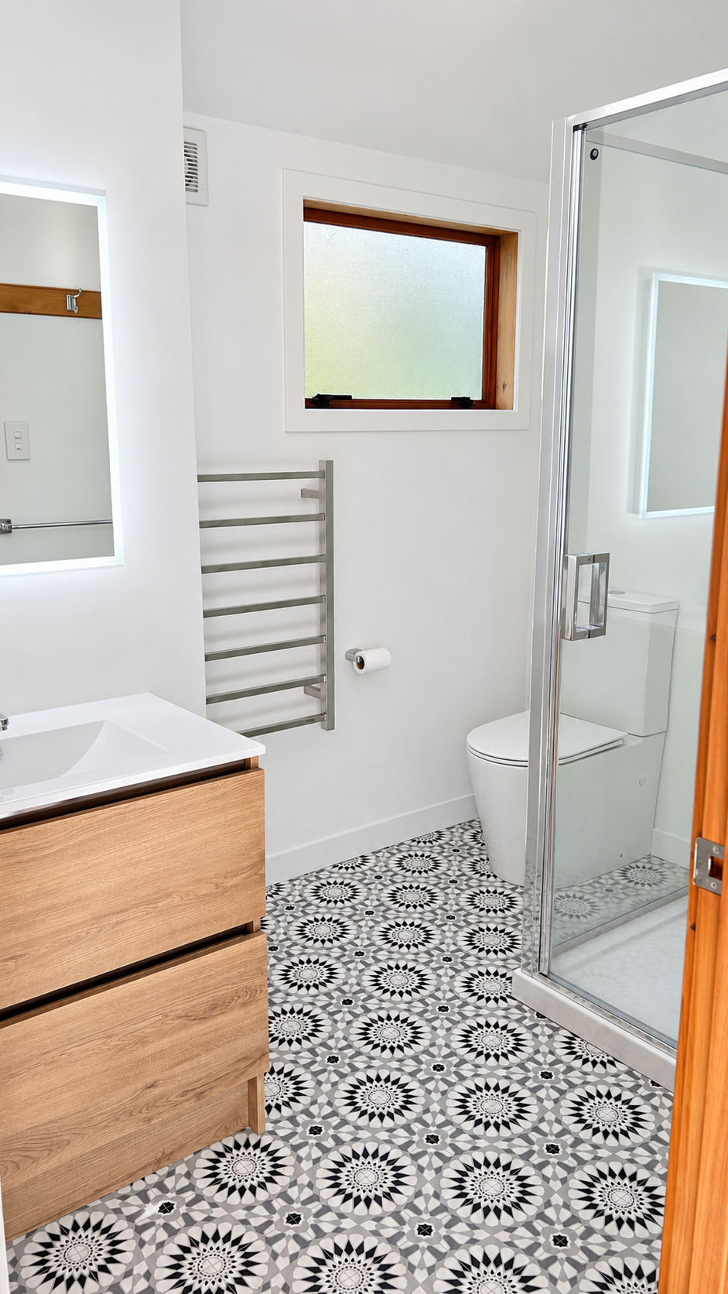
A new floor plan with an enclosed shower in the corner and moving the toilet out of the direct sightline from the doorway.
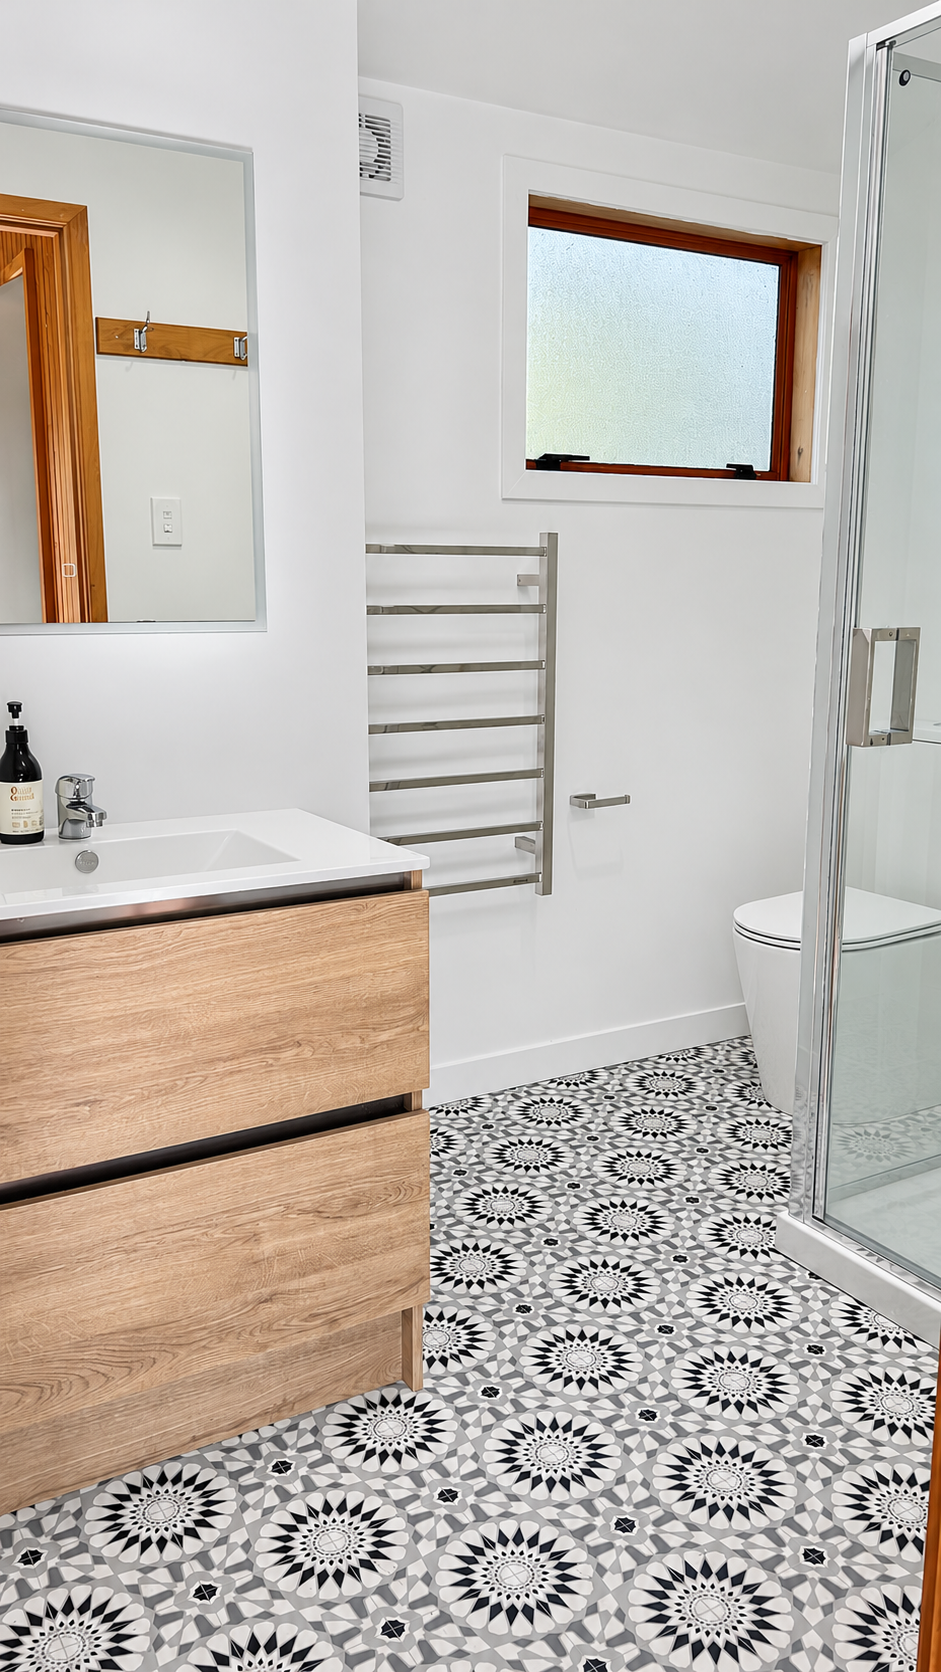
Now, as you walk in, your eye goes to the timber-look vanity and patterned floor, with the toilet tucked away for more privacy. The clear shower glass also opens up the view towards the window, which the old curtain used to cover.
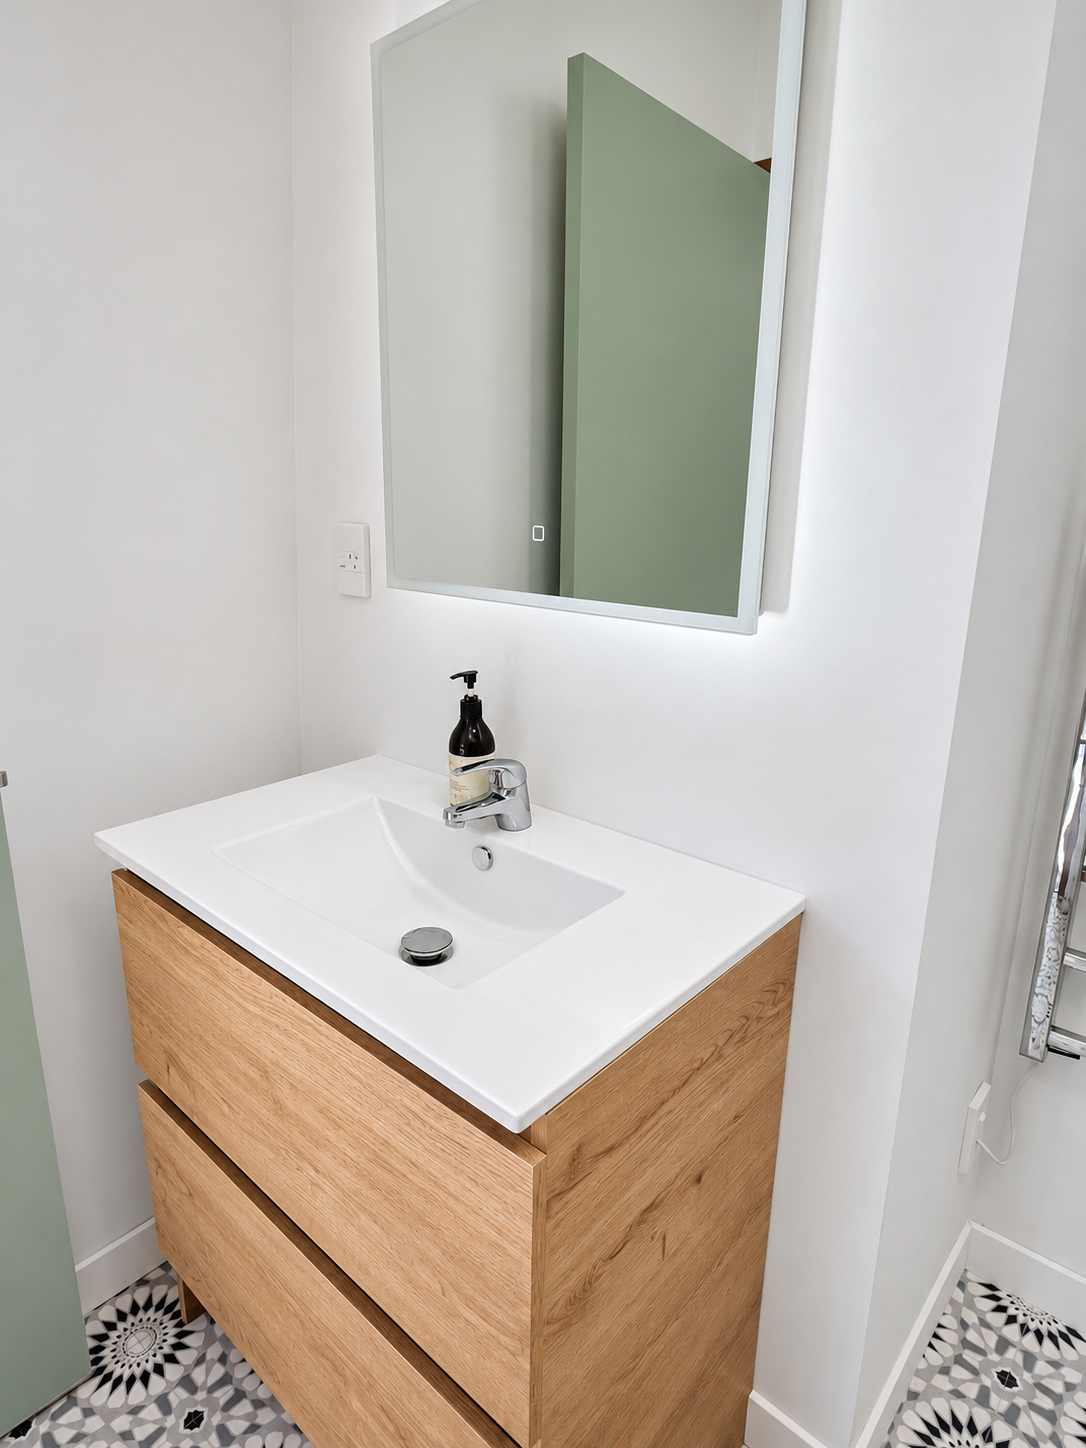
The original black-and-white floor inspired the new geometric pattern. Paired with white walls, chrome fittings and a larger backlit mirror to give the bathroom a brighter feel while keeping the warmth and character of a family bach.